





rptect

Architectural Services in Kharadi Pune

At RPT Architects, we offer end-to-end architectural and design solutions for residential, commercial and industrial projects across Kharadi, Wagholi, Viman Nagar, Lohegaon and surrounding areas. Our focus is on creating practical, modern and future-ready spaces that align with your vision and budget.

Interior Design Drawings

1

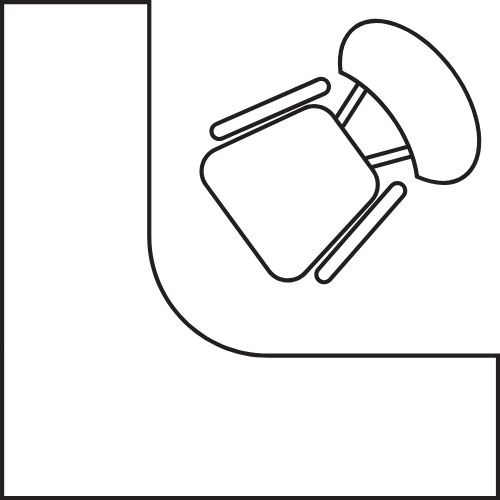
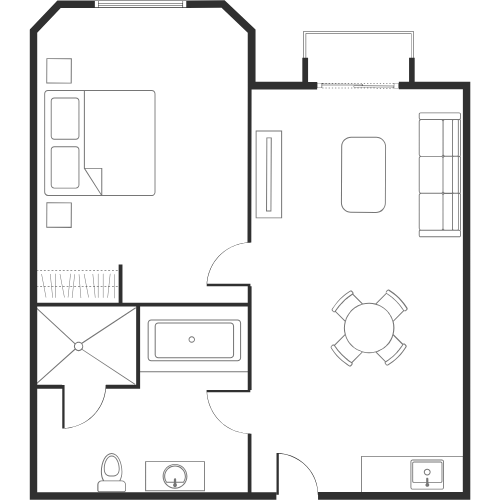
Furniture Layout Plan

2

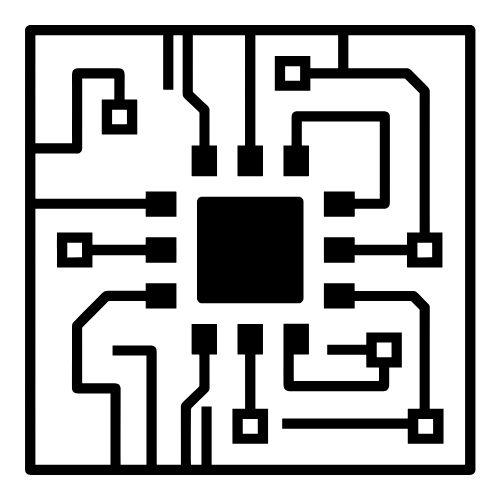
Electrical Layout

3

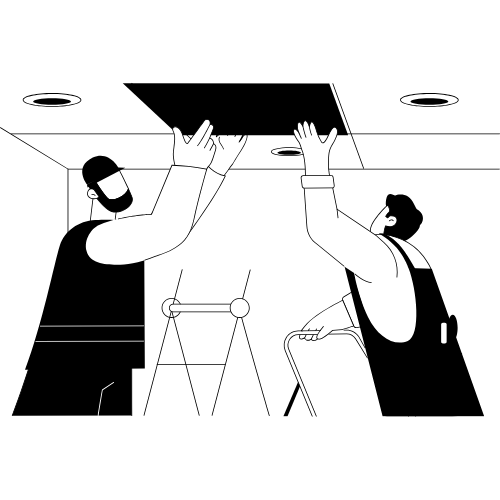
False Ceiling Drawing

4

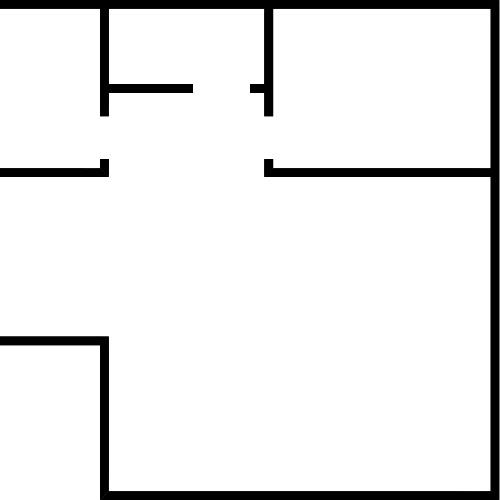
Flooring Layout

5

Wall Elevations

6

Modular Kitchen Drawing

7

Wardrobe Drawing

8

Plumbing Layout

FARMHOUSE (500 x 500 px) (50 x 50 px) (500 x 500 px)

Lighting Design

9

3D Views

10

Material Selection

11

Working Drawings

Civil Construction Drawings

13

Architectural Plan

14

Line Out (Steel Layout)

15

Ground Beam Drawing

16

Plinth Beam Drawing

13

PCC Design

17

Brick Work Drawing

18

Lintel Level

19

Slab Drawing

20

Slab Electrical

21

Staircase Drawing

22

Electrical Drawing

23

Plumbing Drawing

Our Working Process

Understanding Requirements & Site Analysis

Concept Design & Layout Planning
3D Visualization & Client Approval

Detailed Drawings & Documentation

Execution Support & Coordination

Why RPT Architects

Strong understanding of Kharadi & East Pune development

Practical and cost-efficient design approach

Focus on functionality + aesthetics

Transparent communication

Reliable project support

Serving Kharadi,Daund & Nearby Areas

We actively work across Kharadi, Wagholi, Viman Nagar, Lohegaon, Hadapsar and surrounding Pune regions, offering customized architectural solutions for every type of project.

Planning Your Project in Kharadi?

Let’s turn your idea into a well-designed, practical space.